Search

Leave a Message

Thank you for your message. I will be in touch with you shortly.

Explore My Properties

Property Description

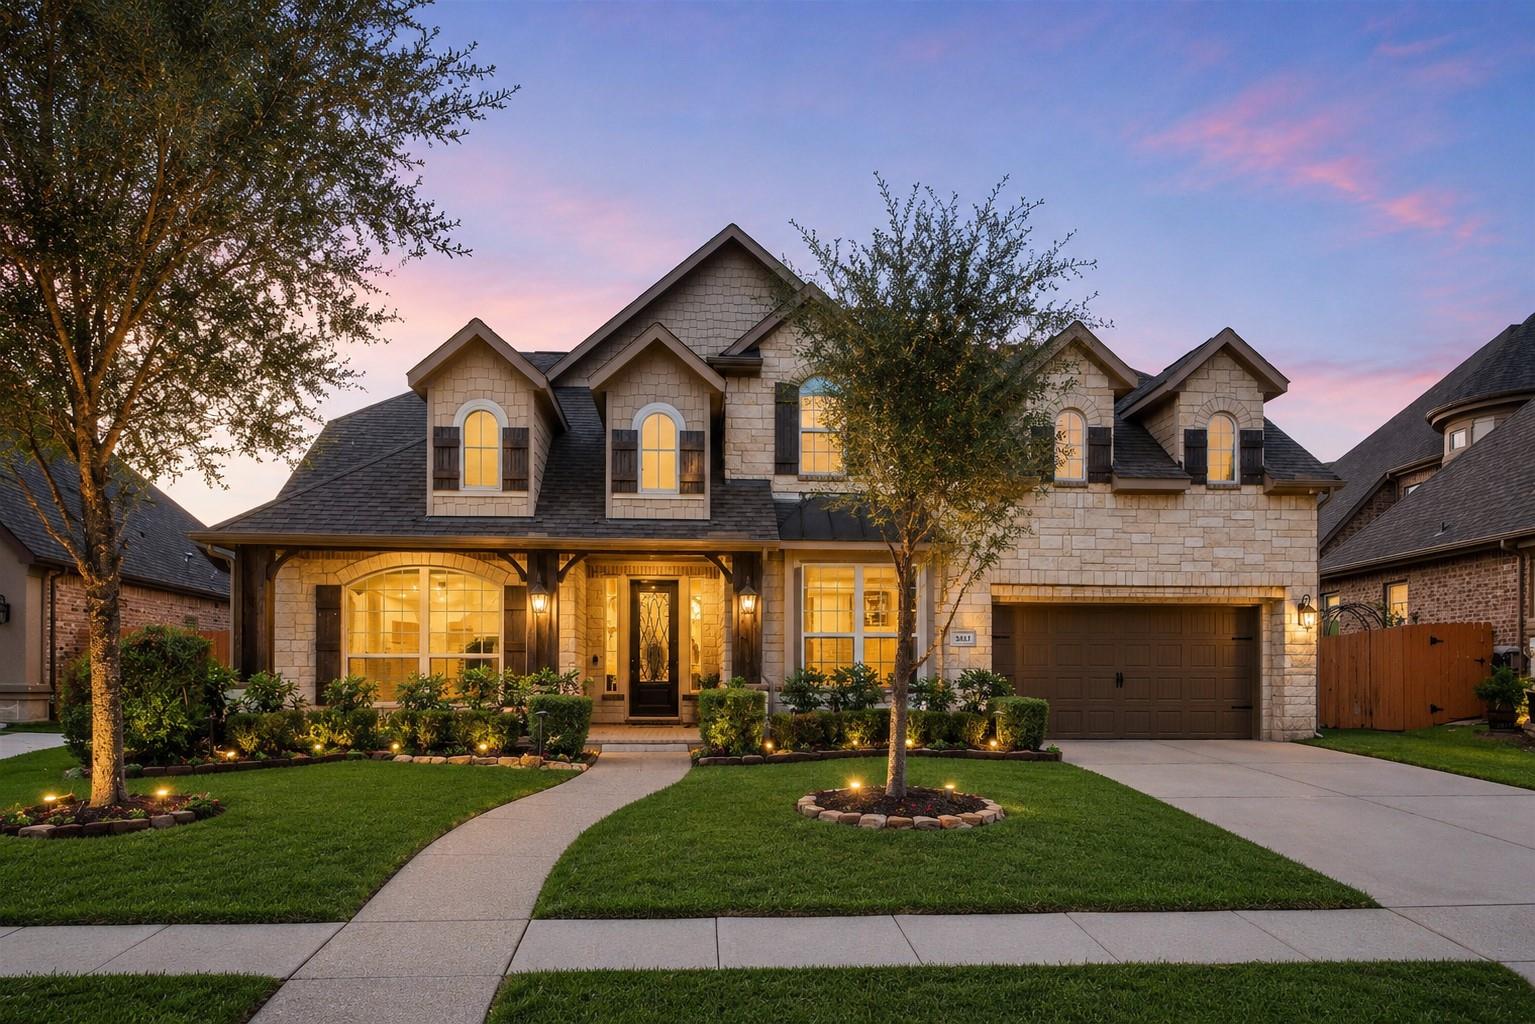
Elegant Living in the gated section of Harmony Creek. This exceptional Village Builders home offers 5 beds/4 baths, on a premium 75-foot lot with no back neighbors. A grand foyer welcomes you with soaring ceilings and a curved staircase. The floor plan features a private study, rich hardwood flooring, plantation shutters, water softener and custom built-ins. The chef-inspired kitchen boasts double ovens, granite countertops, pot filler, oversized island with breakfast seating, walk-in pantry, butler's pantry, and a built-in serving area overlooking the impressive two-story family room. The primary suite offers a spa-inspired bath, custom closet, and direct laundry room access. A guest suite is conveniently located downstairs. Upstairs, enjoy a media room, game room, office nook, plus 3 Beds/2 Baths. Additional highlights include an oversized tandem 3-car garage w/ epoxy floors, welcoming front porch, and covered patio. Residents enjoy resort-style amenities, and top-rated schools.

Overview

Property Status
Coming Soon
Lot Size
9,173.74 Sq.Ft.
MLS ID
27480991
Property Type
Residential
Year Built
2014

Features & Amenities

Total Area
4,309 Sq.Ft.
Neighborhood
Houston
Architecture Styles
Farmhouse, Traditional
Stories
2
Garage Spaces
3.0
Water Source
Water District
Roof
Composition
Lot Features
Back Yard, Subdivided, 0 Up To 1/4 Acre
Parking
Attached, Oversized, Tandem, Garage Door Opener, Double-Wide Driveway
Heat Type
Natural Gas, Zoned
Air Conditioning
Ceiling Fan(s), Electric, Zoned
Laundry Room
Electric Dryer Hookup, Gas Dryer Hookup, Washer Hookup
Fireplace
Gas, Gas Log
Appliances
ENERGY STAR Qualified Appliances, Disposal, Double Oven, Gas Oven, Trash Compactor, Microwave, Gas Cooktop, Dishwasher
Other Interior Features
Crown Molding, Dry Bar, Formal Entry/Foyer, High Ceilings, Prewired for Alarm System, Vaulted Ceiling, Wired for Sound, 2 Bedrooms Down, 3 Bedrooms Up, En-Suite Bath, Primary Bed - 1st Floor, Sitting Area, Walk-In Closet(s)
Substructure
Slab
Other Exterior Features
Side Yard, Sprinkler System
Elementary School
Ann K. Snyder Elementary School
Middle School
York Junior High School
High School
Grand Oaks High School
School District
11 - Conroe
Sales Price
$710,000
Real Estate Tax
$16,466/yr
HOA
$1,400/yr

Downloads

3835 Dortmund Drive

Schedule a Tour

I would love to help you see this beautiful home! As a full-service brokerage, I can help you tour. Please submit an offer, and answer questions about the buying process.

Thank you

for your interest in 3835 Dortmund Drive, Spring, TX 77386

3835 Dortmund Drive
Navigate

Mortgage

Estimate your monthly mortgage payment, including the principal and interest, property taxes, and HOA. Adjust the values to generate a more accurate rate.
$0,000 Your Payment 20 15 65
$0,000 Your Payment

I'm Interested In

3835 Dortmund Drive

or
  • CallLuvi Hill

    License #776648

    (832) 210-5551