Search

Leave a Message

Thank you for your message. I will be in touch with you shortly.

Explore My Properties

Property Description

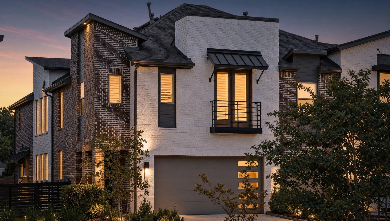
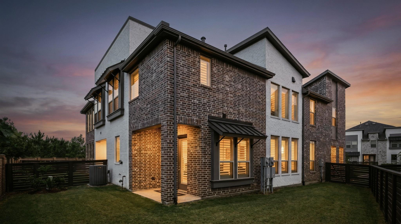
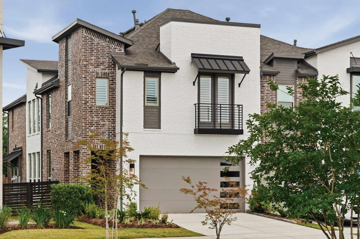
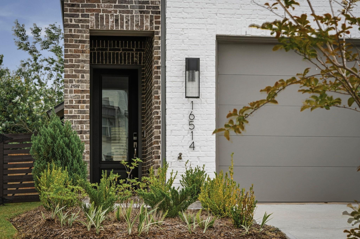
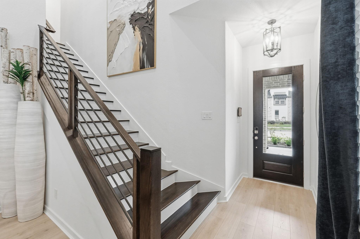
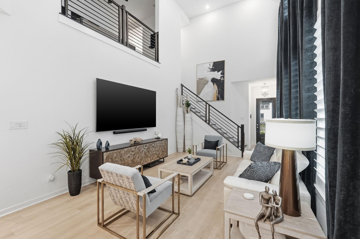
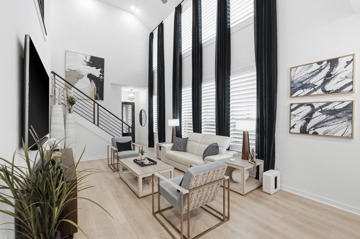
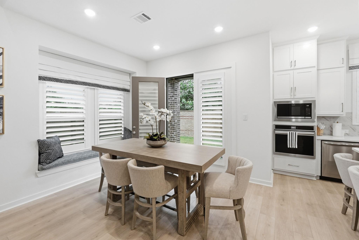
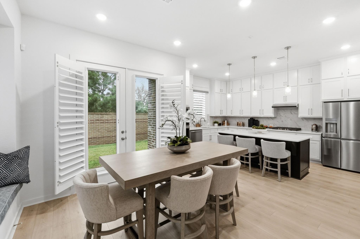
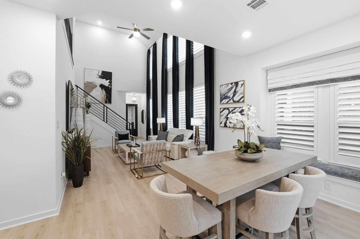
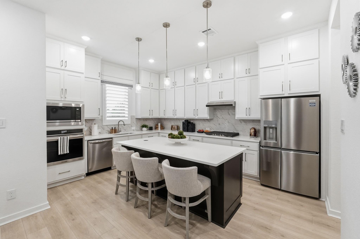
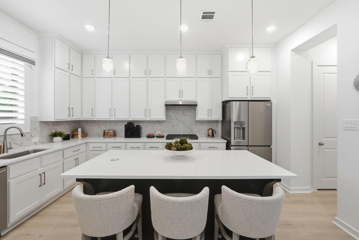
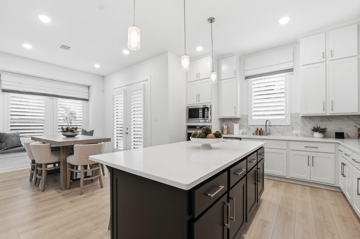
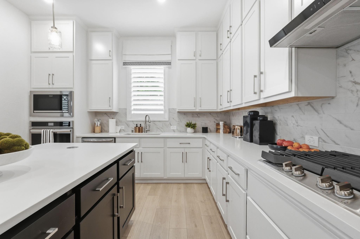
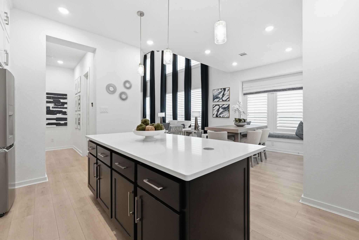
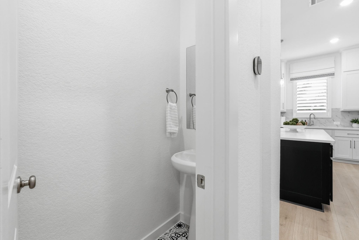
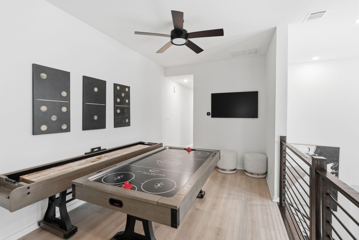
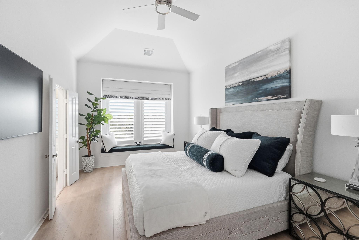
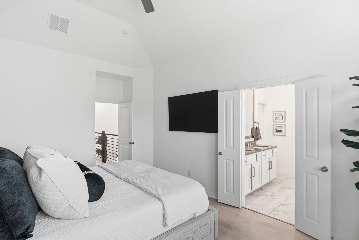
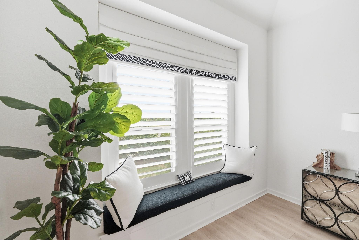
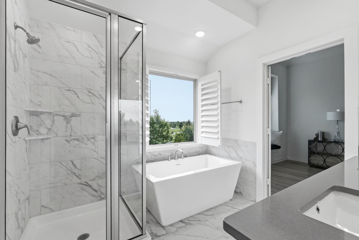
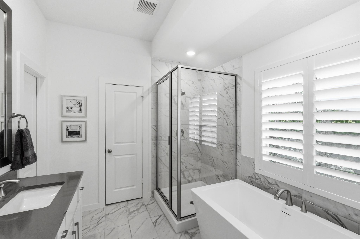
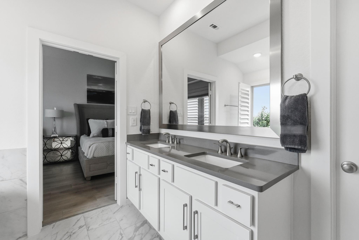
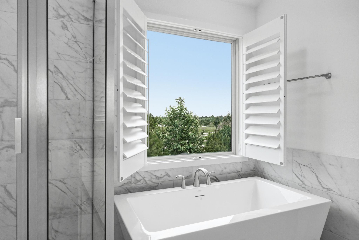
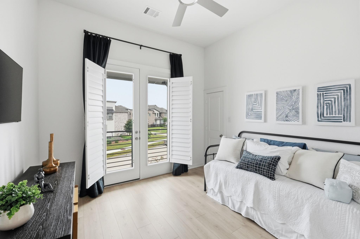
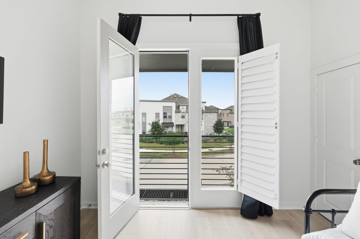
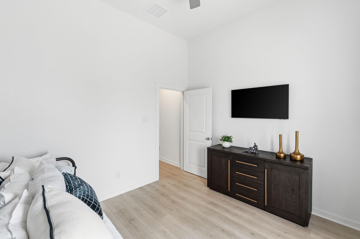
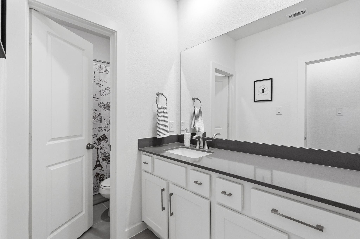
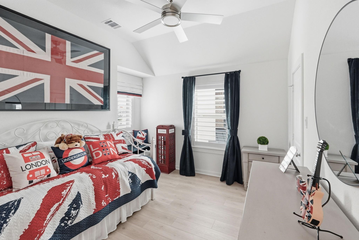
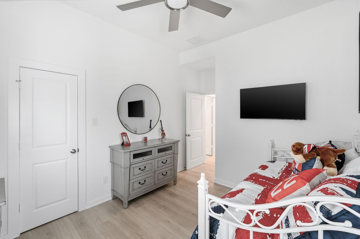
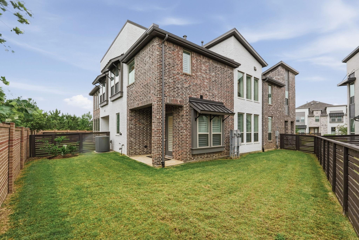
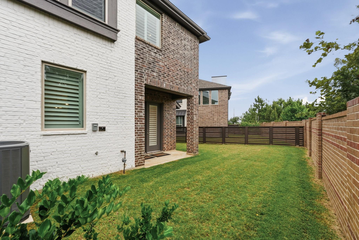
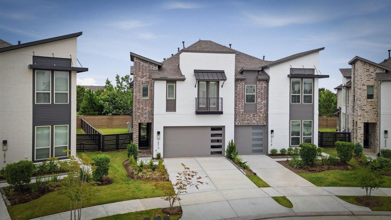
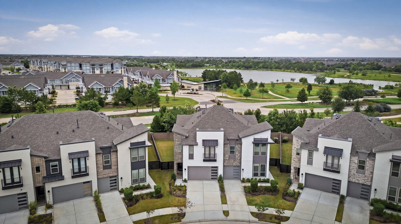
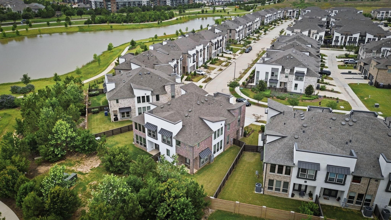
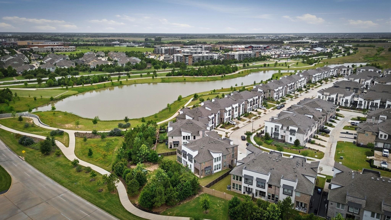
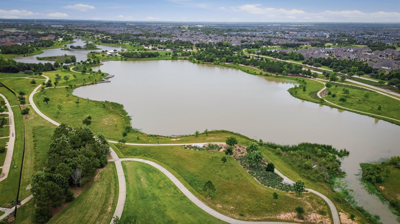
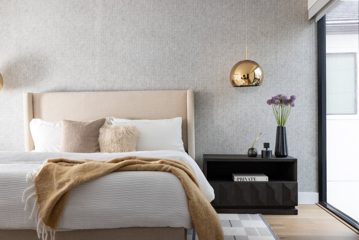
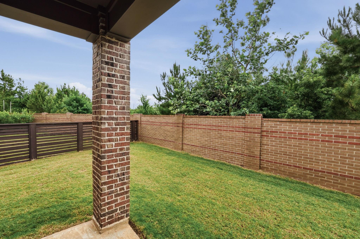
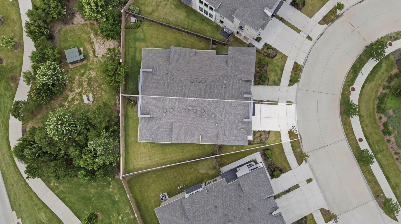
Built by Highland Homes and move-in ready, this stunning Derby plan in Bridgeland Central's Luxury Cottage collection offers the perfect blend of style and functionality. This 2 story home features 3 beds, 2.5 baths, and a front-load two-car garage. The main living area showcases upgraded wood-look tile flooring, soaring ceilings, and abundant natural light from oversized windows with custom designer drapes & shutters. The open concept kitchen flows seamlessly into the family room and includes an abundance of white cabinetry and elegant quartz countertops. Frigidaire appliances and the refrigerator is included. The private primary suite features dual vanities and a spacious walk-in shower. Upstairs, you'll find all bedrooms and a versatile loft area. Rear patio, and no rear neighbors, with partial views to Josey Lake. HOA covers all exterior maintenance (lawn, exterior walls, roof, sprinklers). Located in the highly acclaimed Cy-Fair ISD (Bridgeland HS). Barely lived in!

Overview

Property Status
Pending
Lot Size
3,460 Sq.Ft.
MLS ID
60511210
Property Type
Townhouse
Year Built
2025

Features & Amenities

Total Area
2,080 Sq.Ft.
Neighborhood
Cypress
Architecture Styles
Contemporary/Modern, Other
View Description
North, West
Stories
2
Garage Spaces
2.0
Water Source
Water District
Utilities
Cable Available, Yard Maintenance
Lot Features
Back Yard, Subdivided
Parking
Attached, Auto Garage Door Opener, Attached Detached
Heat Type
Natural Gas
Air Conditioning
Ceiling Fan(s), Electric
Laundry Room
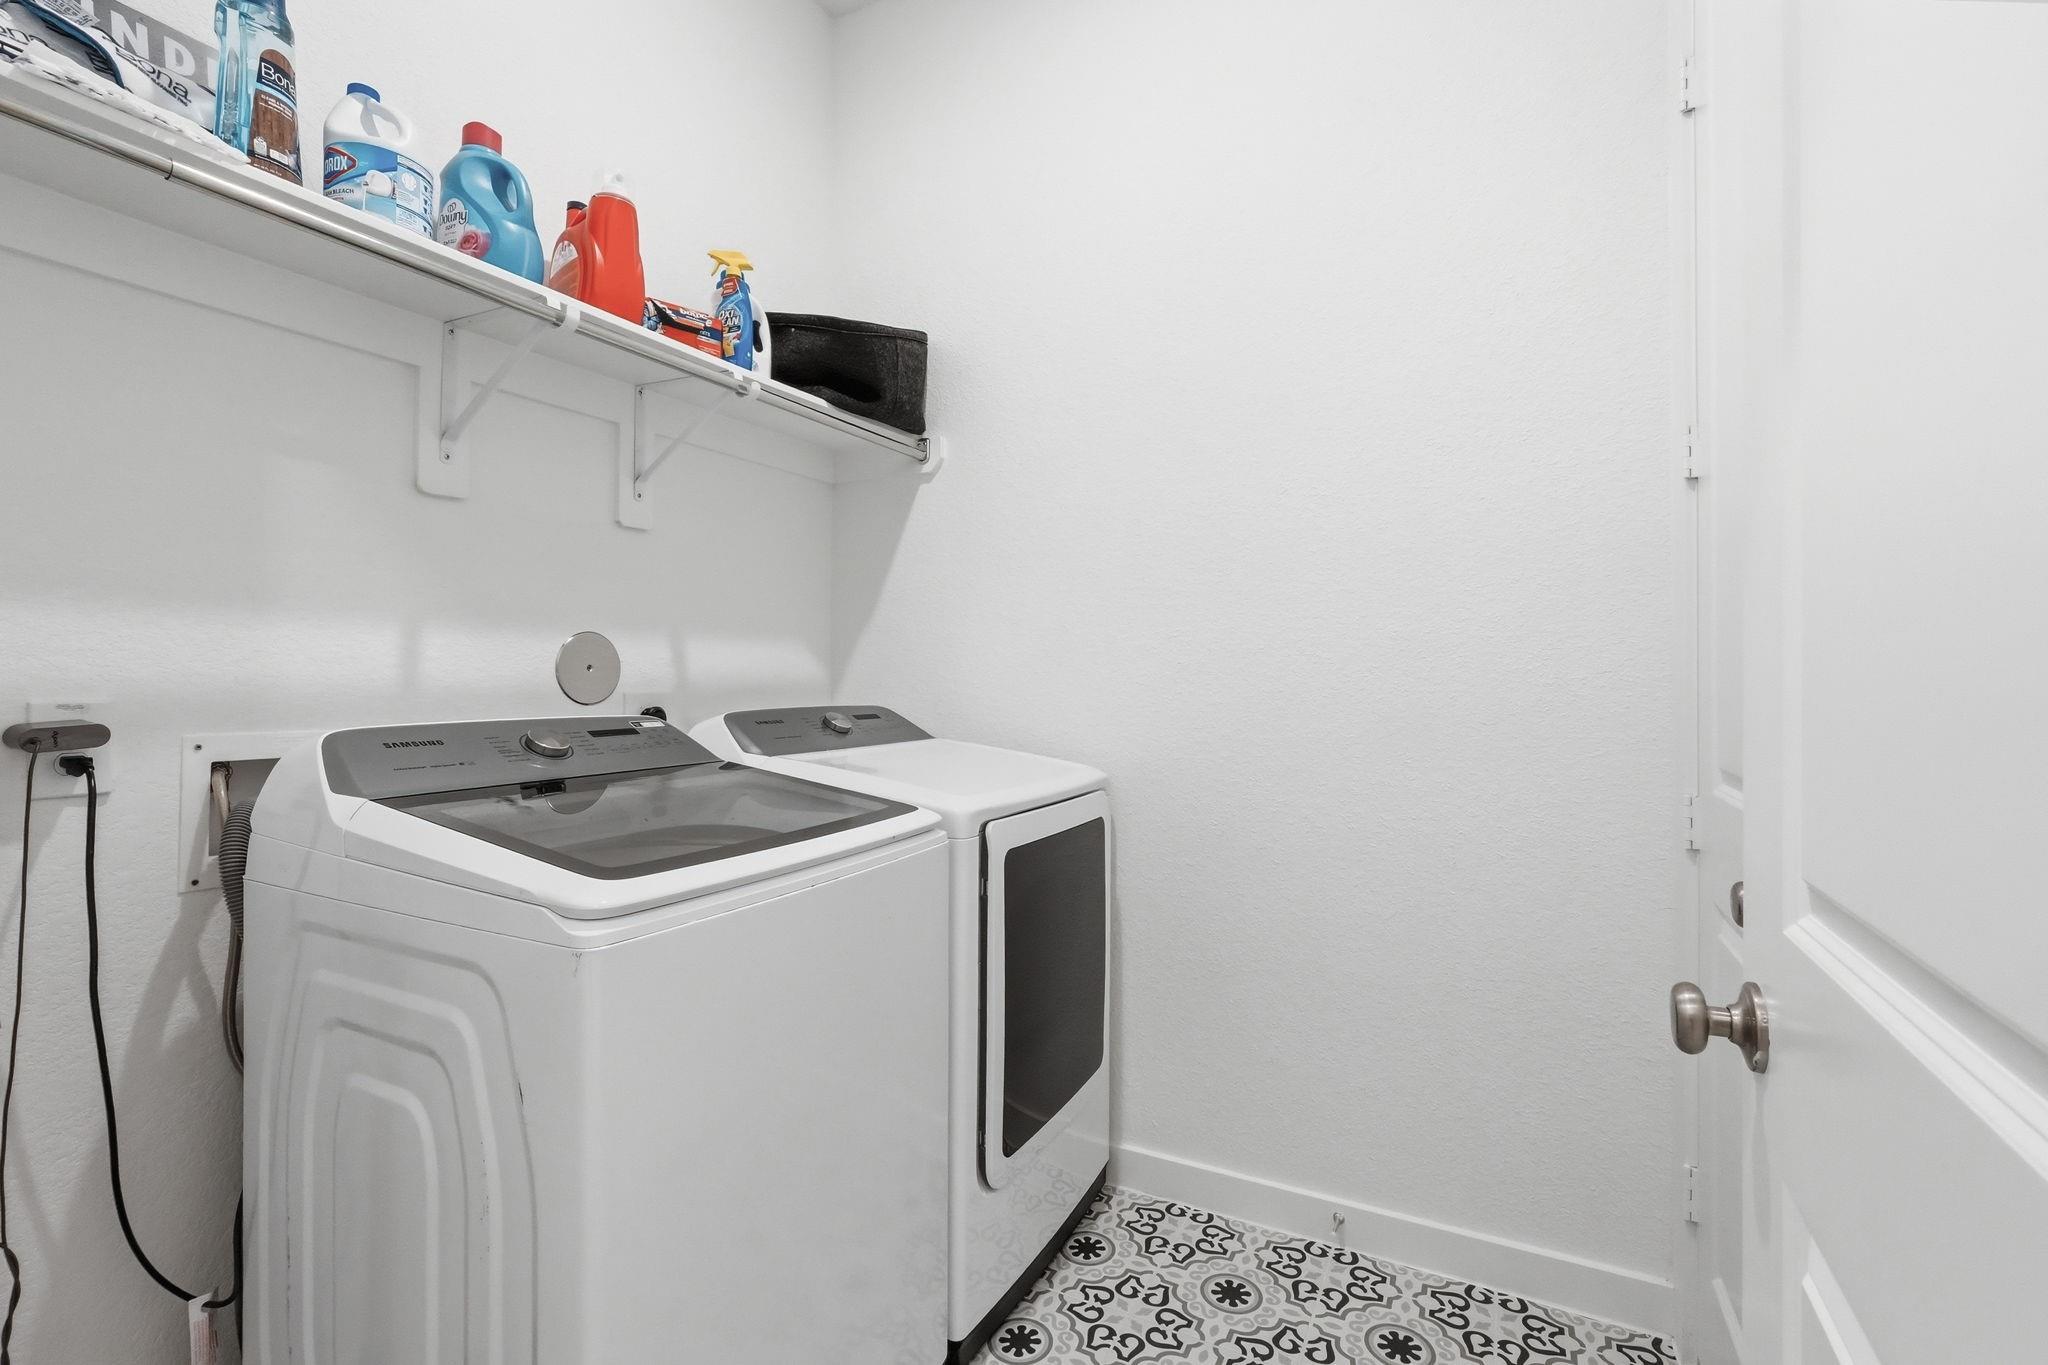
Electric Dryer Hookup, Washer Hookup
Appliances
ENERGY STAR Qualified Appliances, Water Heater, Disposal, Refrigerator Included, Electric Oven, Microwave, Gas Cooktop, Refrigerator, Dishwasher
Other Interior Features
Balcony, High Ceilings, Wired for Sound, 3 Bedrooms Up, All Bedrooms Up, En-Suite Bath, Primary Bed - 2nd Floor, Sitting Area, Walk-In Closet(s)
Sewer
Public Sewer
Other Exterior Features
Balcony, Sprinkler System, Trash Pick Up
Elementary School
Wells Elementary School (Cypress-Fairbanks)
Middle School
Sprague Middle School
High School
Bridgeland High School
School District
13 - Cypress-Fairbanks
Lease Price
$3,150/mo

Downloads

16514 Amber Patina Lane

Schedule a Tour

I would love to help you see this beautiful home! As a full-service brokerage, I can help you tour. Please submit an offer, and answer questions about the buying process.

Thank you

for your interest in 16514 Amber Patina Lane, Cypress, TX 77433

16514 Amber Patina Lane
Navigate
16514 Amber Patina Lane
explore in 3d

Mortgage

Estimate your monthly mortgage payment, including the principal and interest, property taxes, and HOA. Adjust the values to generate a more accurate rate.
$0,000 Your Payment 20 15 65
$0,000 Your Payment

I'm Interested In

16514 Amber Patina Lane

or
  • CallRose Spice

    License #785350

    (832) 928-3121